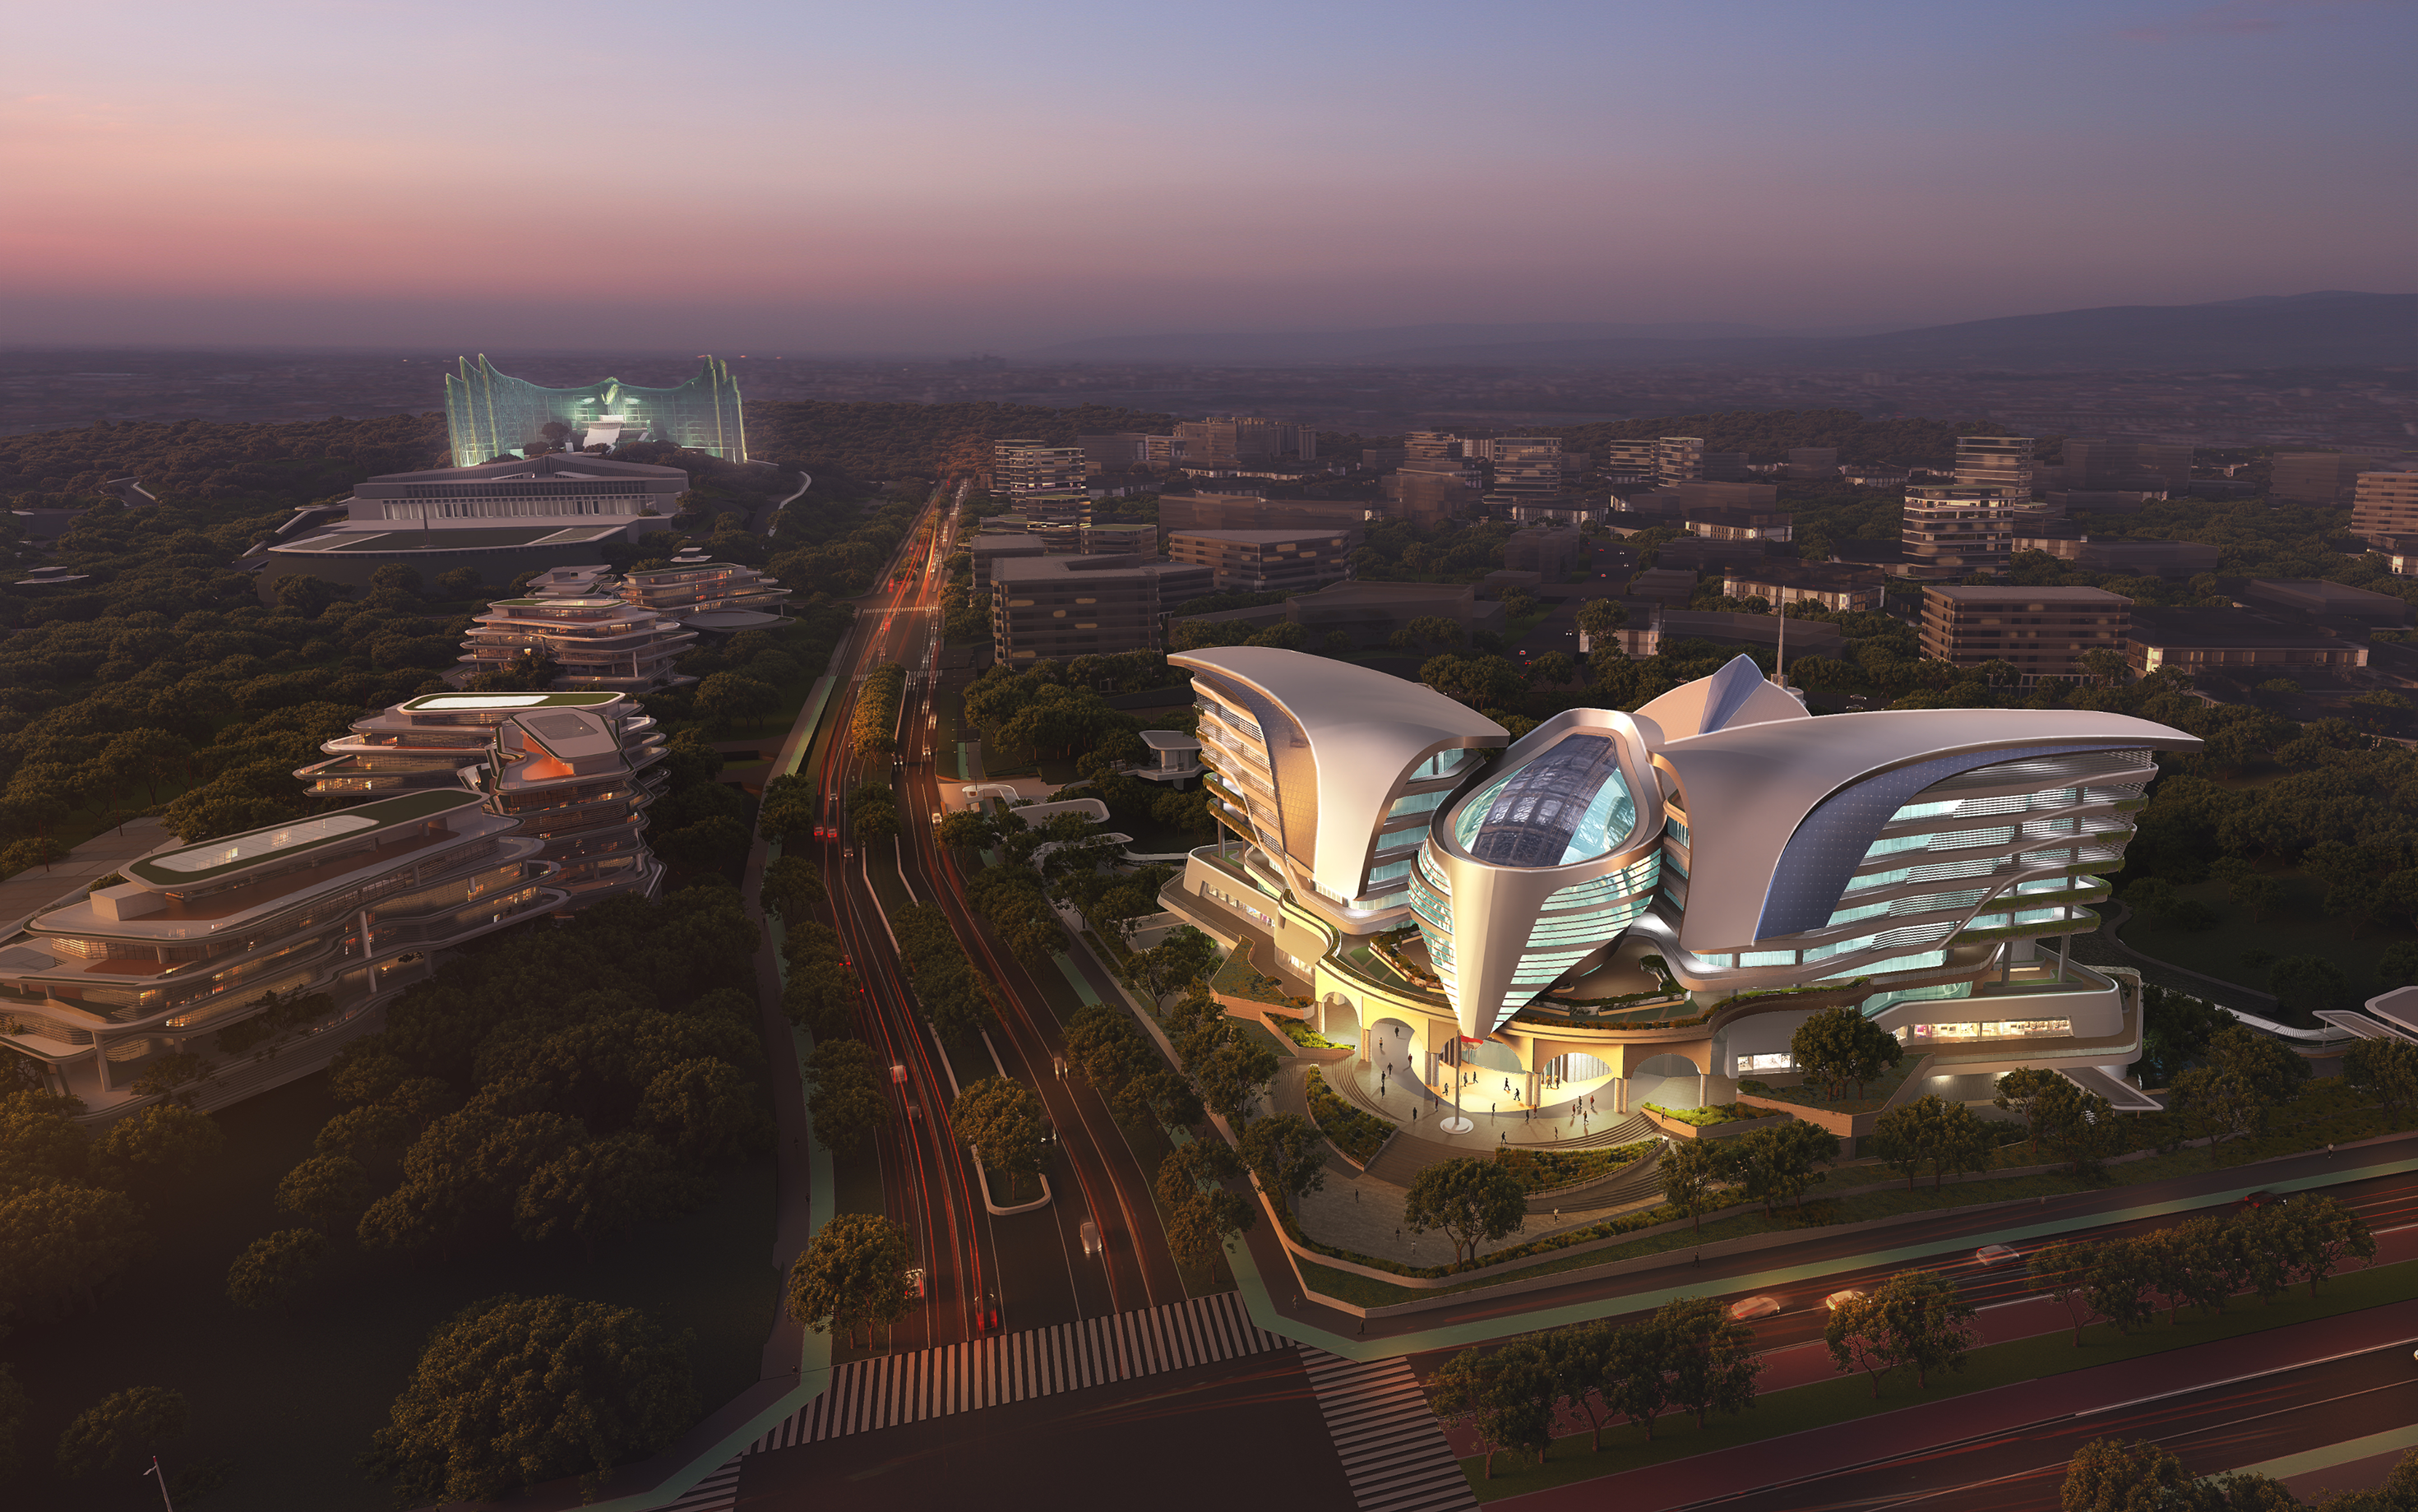
Visualizing Indonesia’s Future Capital (IKN) Through Architectural CGI
Indonesia’s future capital, IKN (Ibu Kota Nusantara), is more than a masterplan. It is a national vision shaped through architecture, systems, and everyday life. Through architectural visualization (CGI), we help translate complex ideas into clear, believable, and human-centered visual stories.
This collection highlights selected IKN architectural rendering projects, showing how large-scale government buildings, financial institutions, urban precincts, residential developments, and public markets are visualized before they are built.
Kemenko IKN – Ministerial Complex Visualization
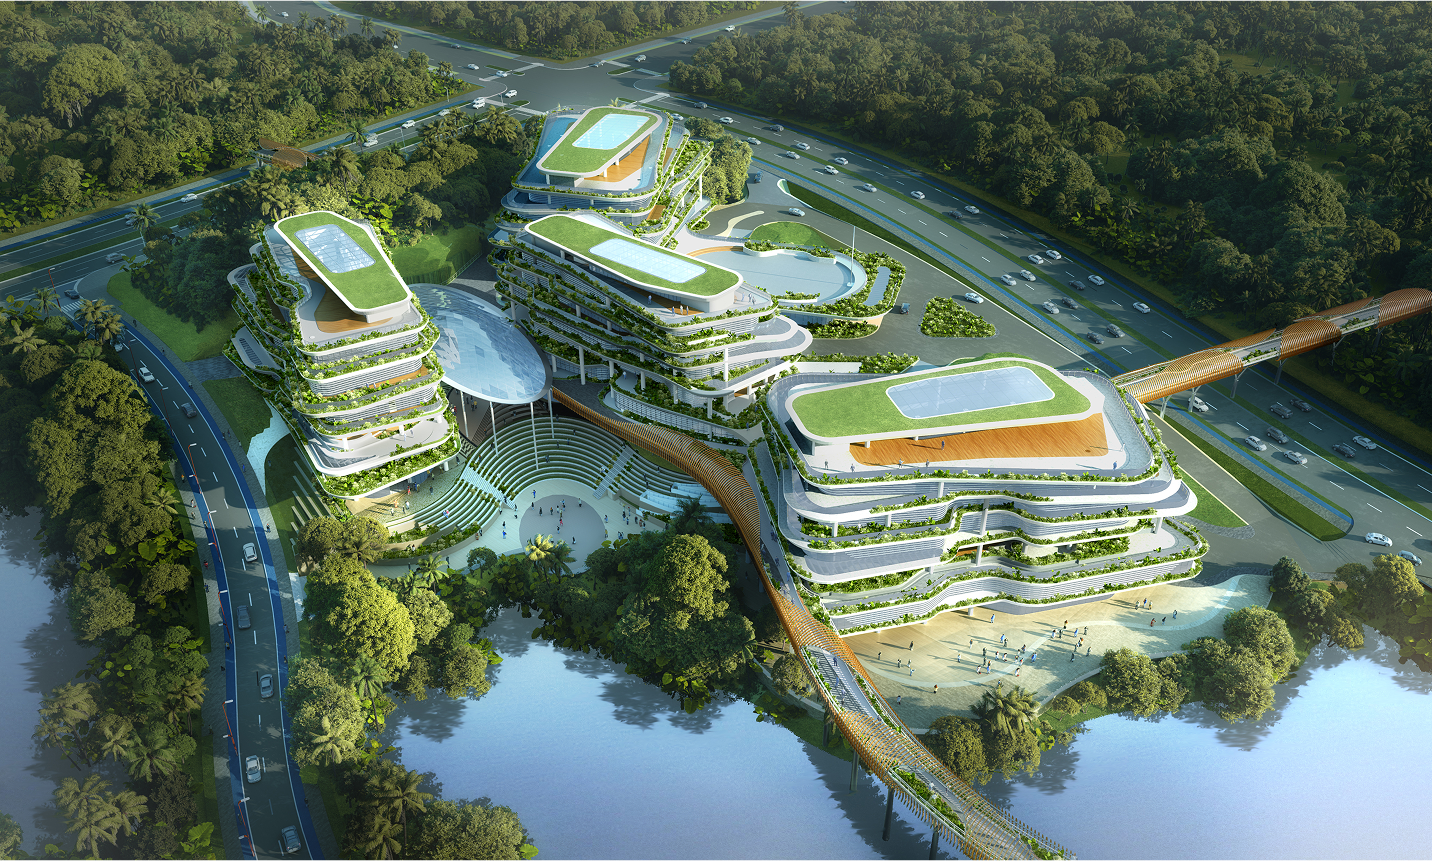
Kemenko 4 is a four-tower ministerial complex designed as a unified and efficient government hub in the heart of IKN.
Rather than visualizing the towers as separate objects, this architectural CGI presents them as a single integrated form. The focus is on massing, rhythm, circulation, and connectivity, emphasizing clarity and operational efficiency.
Through architectural rendering, the project communicates how structure and flow can support collaboration across ministries, reinforcing IKN’s vision as a modern, well-coordinated capital city.
Bank Indonesia IKN – Architectural Rendering and Environmental Context
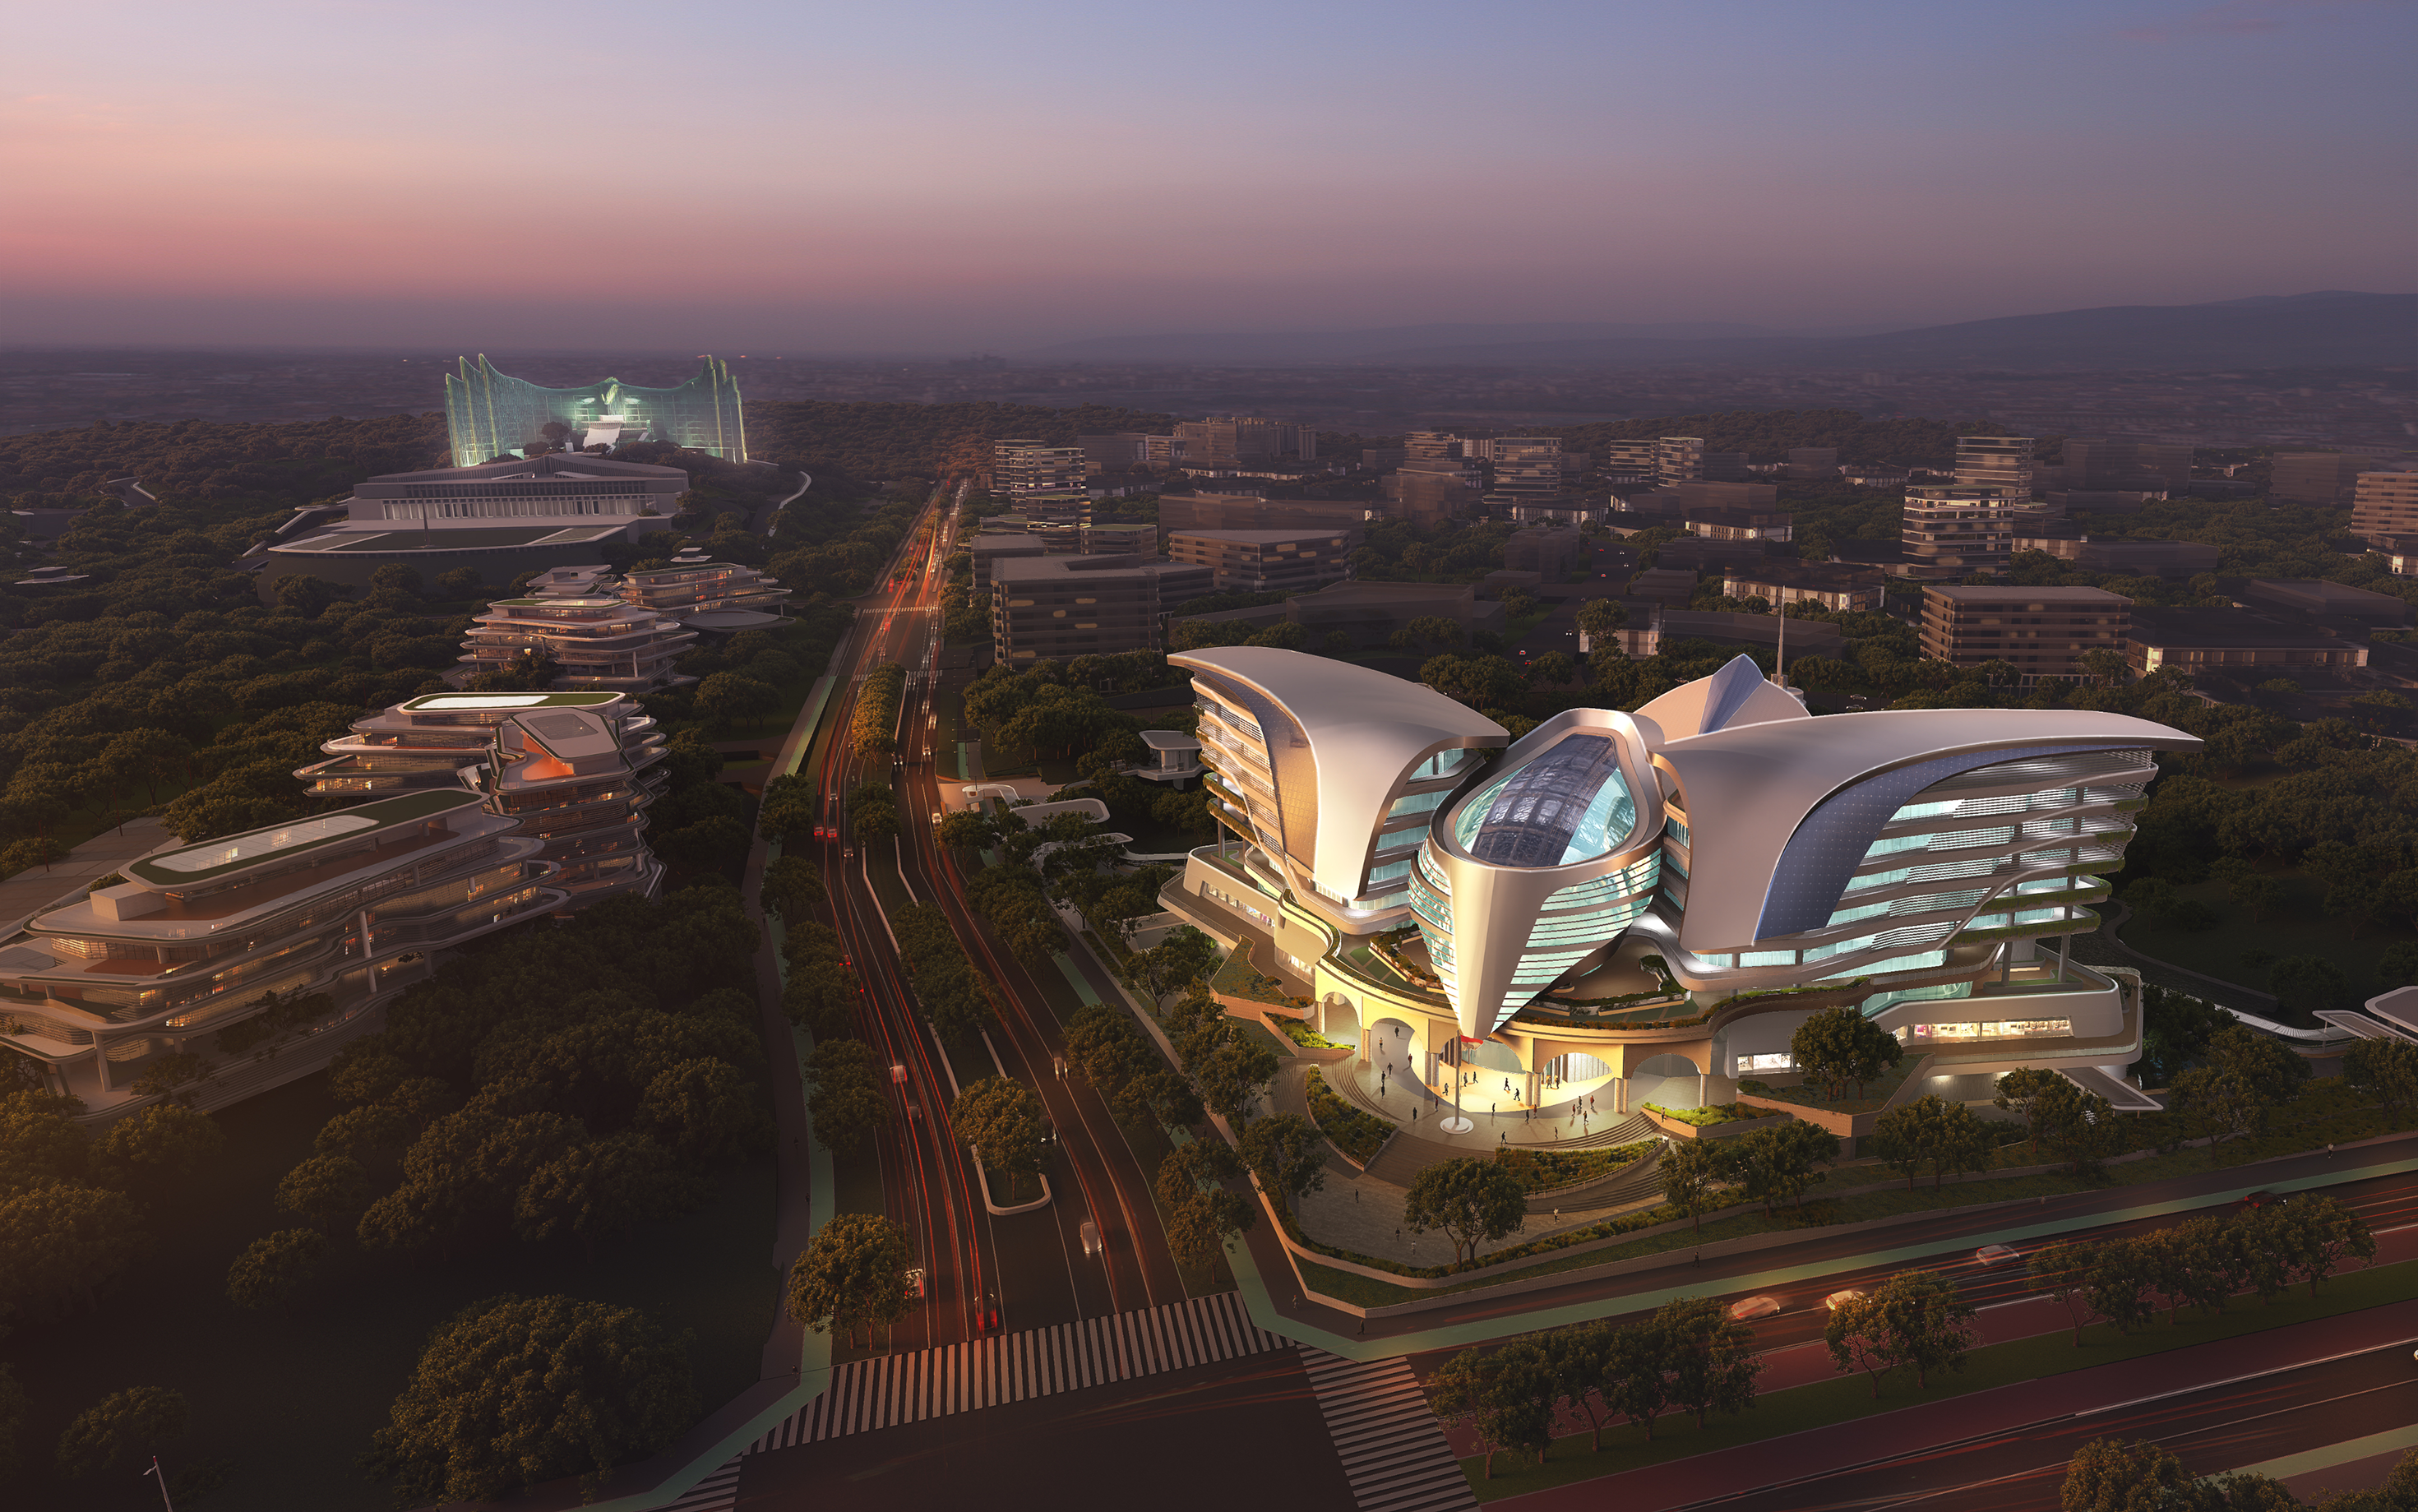
This Bank Indonesia IKN visualization was rendered in just two days, capturing a transition from warm daylight to cool dusk.
The entire surrounding environment was built from scratch, including key landmarks such as the IKN Presidential Palace and adjacent buildings. The CGI highlights how the architecture responds to light, scale, and context.
Each frame is designed to reflect Bank Indonesia’s guiding values: stability, clarity, and institutional presence — positioned within the broader urban fabric of Indonesia’s future capital.
MICE & Sport Precinct Masterplan – KIPP 1B & 1C
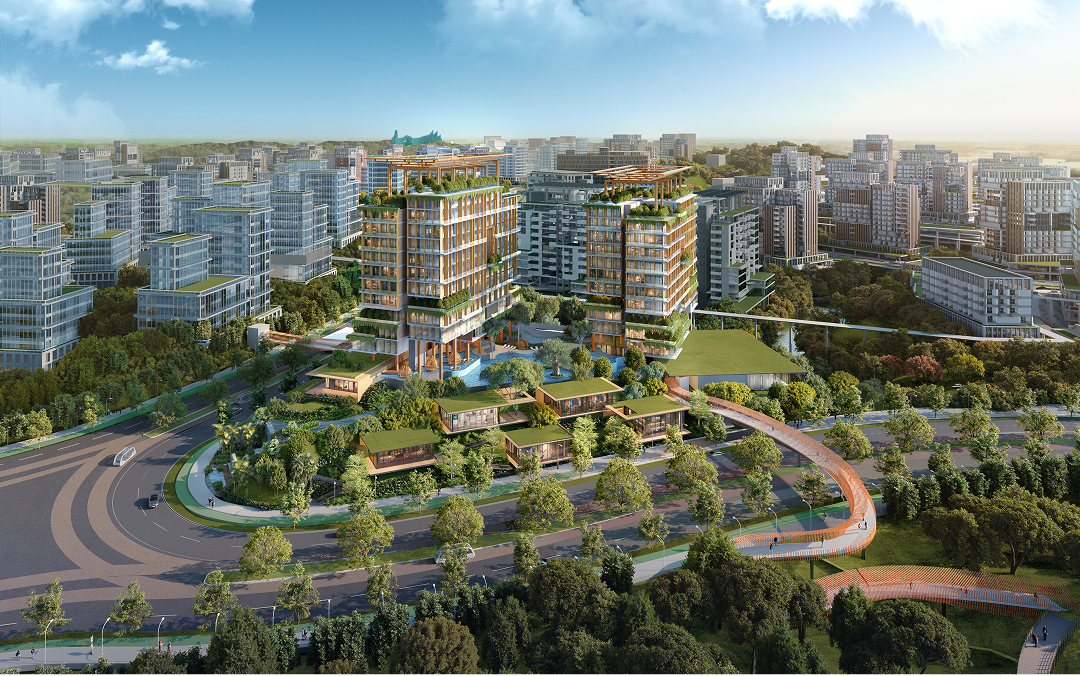
The MICE & Sport Precinct in Sub-WP 1B and 1C covers approximately 311 hectares, envisioned as a compact, creative, and livable hub for national events and sports activities in IKN.
This masterplan visualization explores the project from macro, meso, and micro scales, allowing stakeholders to understand both the overall vision and the finer spatial details.
Built using multiple custom Buildify setups and explored through numerous camera angles, the CGI helps translate a complex urban plan into an accessible and coherent visual narrative.
The Pakubuwono Nusantara Apartment – Sustainable Residential Visualization
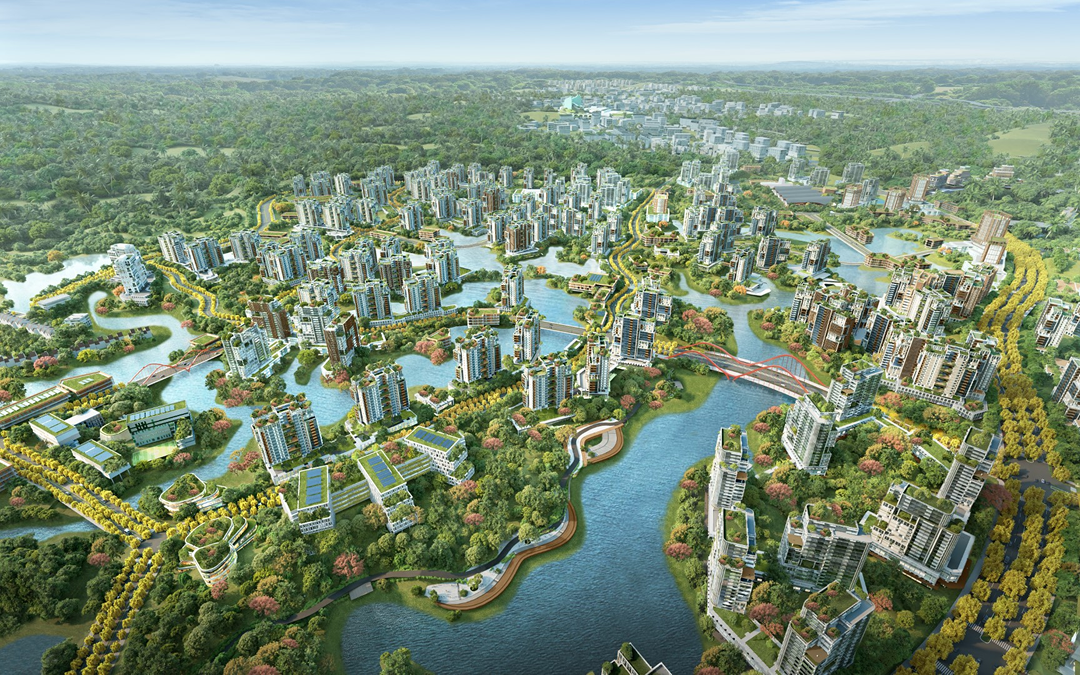
The Pakubuwono Nusantara apartment complex is designed around a cascading architectural rhythm that emphasizes sustainability and connectivity.
Each layer supports the next — integrating energy systems, landscape design, mobility, and public spaces into one continuous system rather than isolated components.
Through architectural rendering, sustainability is visualized not as a feature, but as an ongoing cycle that supports long-term urban living in IKN.
Pasar Segar Sepaku – Human-Centered Public Space Visualization
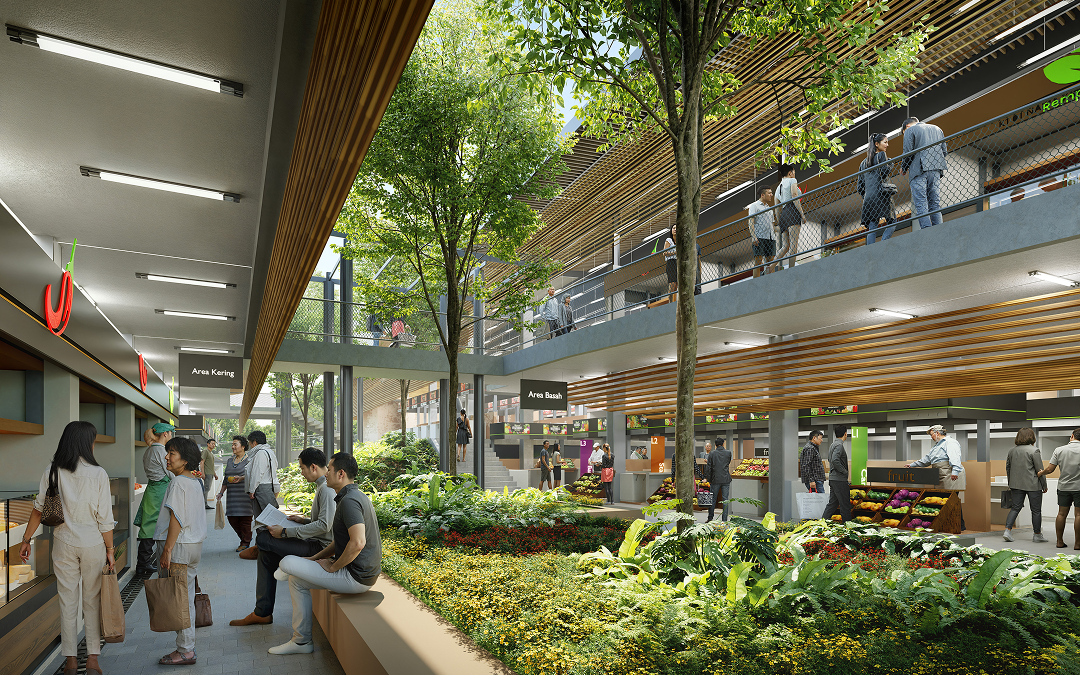
Located near but outside IKN’s central core, Pasar Segar Sepaku represents an everyday public market rooted in local life.
The architectural visualization focuses on people, movement, and atmosphere. Small gestures and real activities take priority over monumentality, creating a market that feels approachable, lively, and authentic.
Rather than aiming to be iconic, the project becomes meaningful by reflecting how public spaces are actually used by communities.